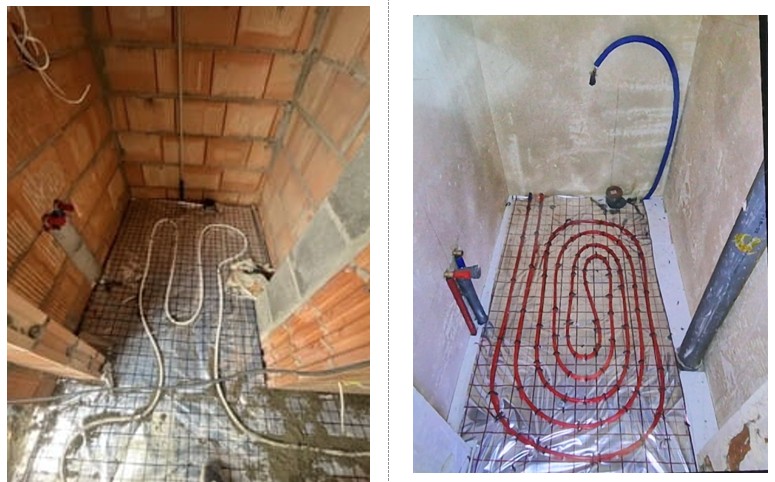
The photo below shows the installation of pipe loops in two identical toilets, completed by the same general contractor. The photo on the left shows the owner's apartment, while the photo on the right shows his neighbor's apartment. These photos demonstrate the disastrous quality of the general contractor's work in the owner's apartment. The toilet was laid with far too little pipe, and in a meandering manner. During convection during winter, the temperature in the toilet becomes so low that it is impossible to use.
The photo below shows evidence that the general contractor installed the pipelines in the living room incorrectly, meandering in a straight line. The pipe spacing under the windows leading to the garden is inconsistent.
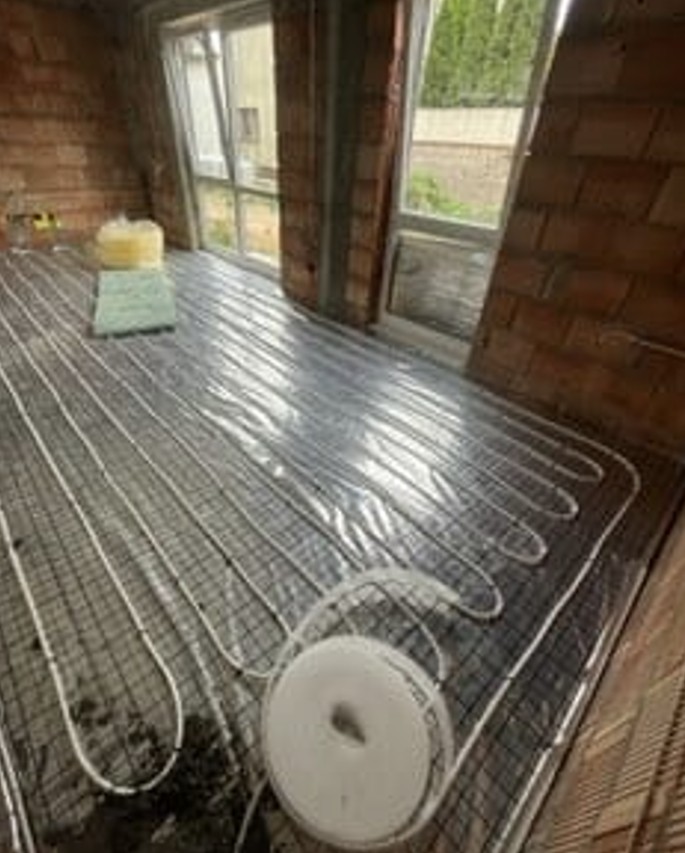
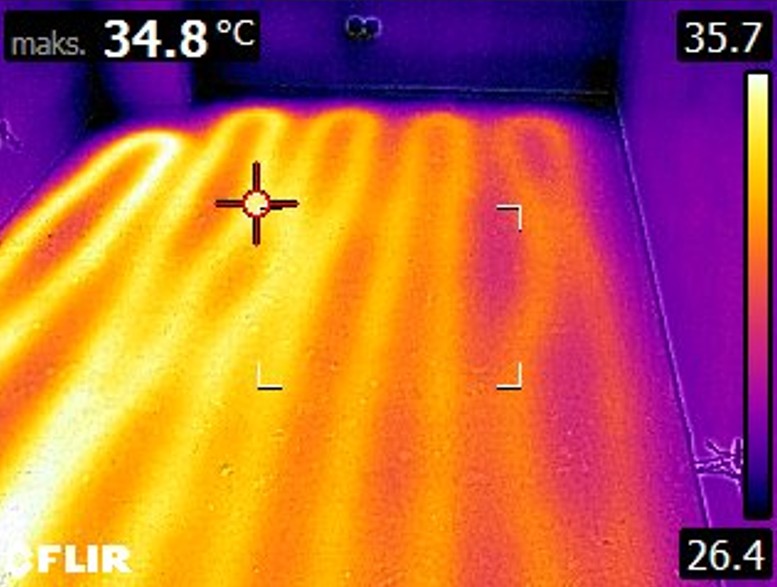
After the system was commissioned, the owner commissioned a thermal imaging study. The results, predictably, revealed that the meandering system used by the general contractor was flawed for two reasons. First, it caused unacceptable differences in the floor surface. The photo below shows that the left floor plane is significantly warmer than the right. This difference amounts to approximately 7–8 K. Second, the floor temperature significantly exceeds the requirements described in Chapter Four of the EN 1264-2 standard. Each underfloor heating system has its own maximum permissible specific thermal output. This output is calculated for, among other things, a maximum surface temperature of +29°C and a maximum edge temperature of +35°C.
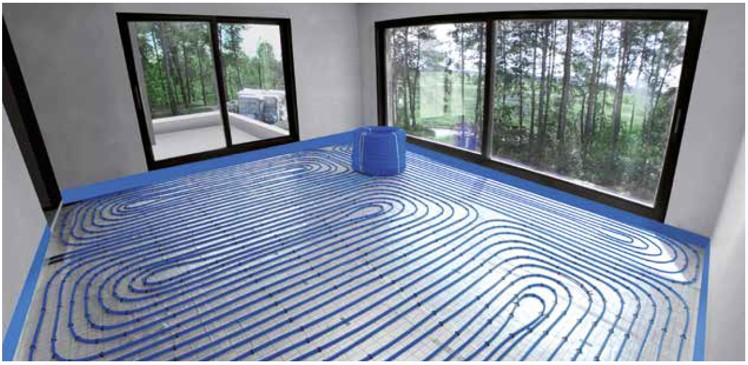
The correct way to lay out the loops in a spiral pattern for a similar room, with the loops denser under the windows, is shown below.